SIGN UP Login/Register
20843 Sedgewick Drive, Unit 311, Boca Raton, FL 33433 Photo
New - 28 Hours Ago
20843 Sedgewick Drive, Unit 311, Boca Raton, FL 33433 Photo
New - 28 Hours Ago
20843 Sedgewick Drive, Unit 311, Boca Raton, FL 33433 Photo

24 Photos

20843 Sedgewick Drive, 311 Boca Raton, FL 33433
$320,000
  • Beds
    1
  • Baths
    1 full
  • Total Square Feet
    908

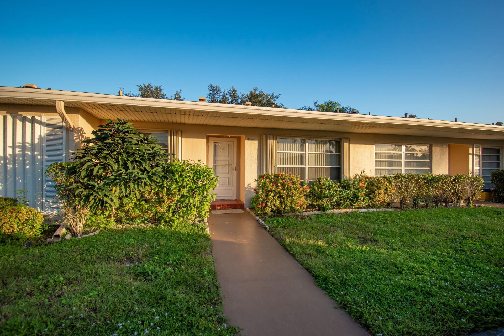
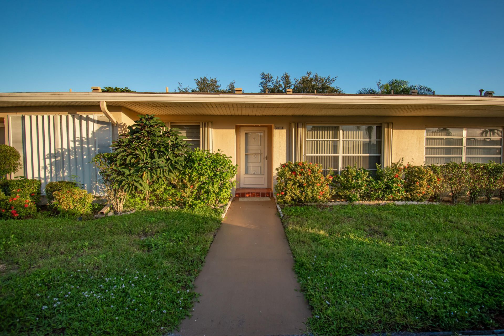
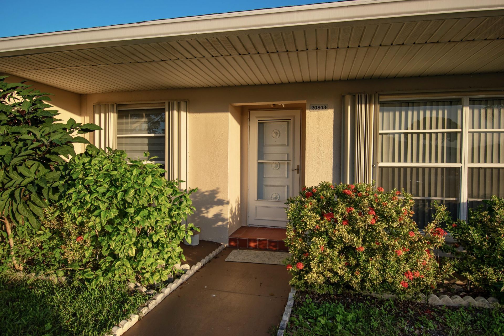
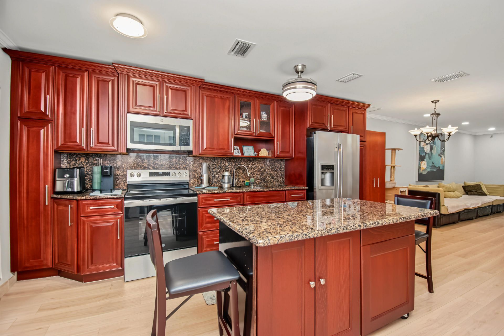
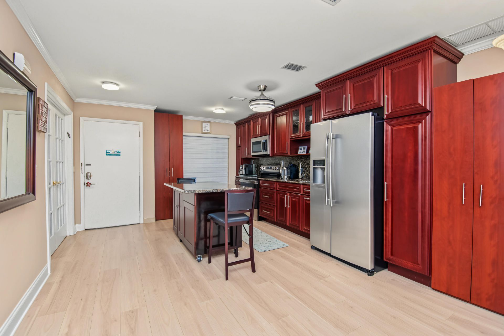
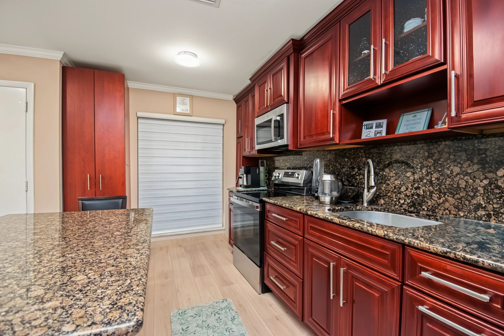
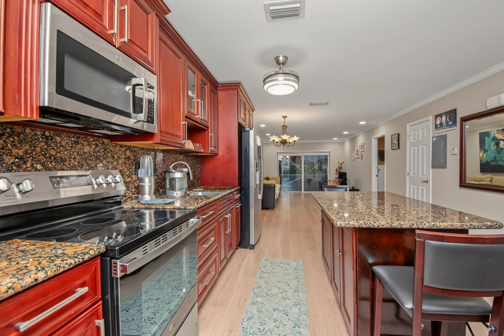
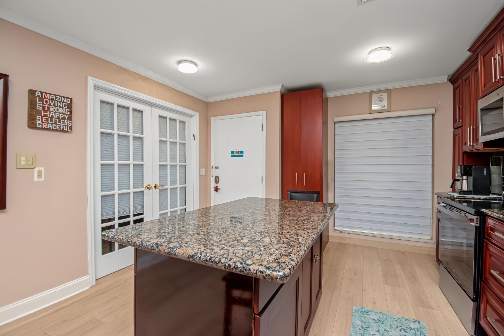
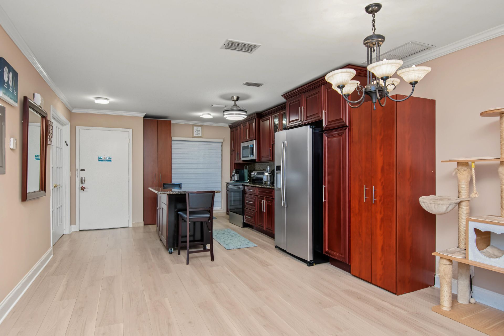
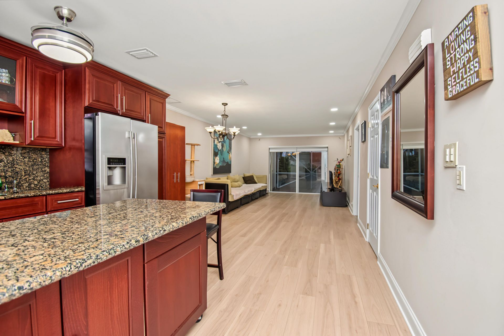
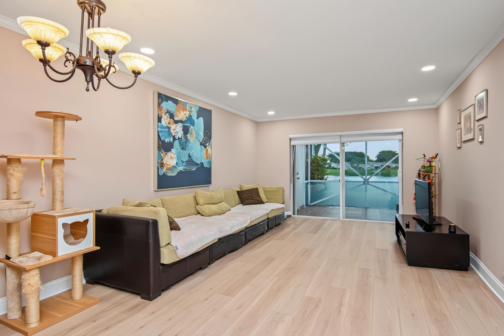
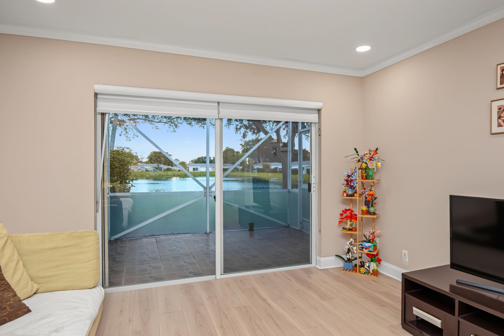
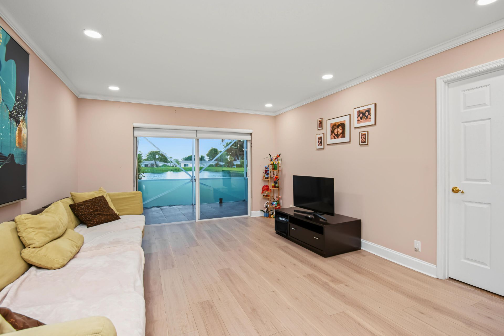
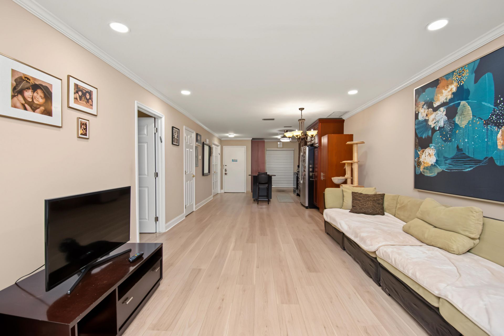
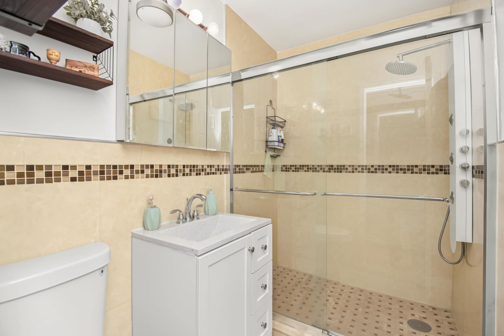
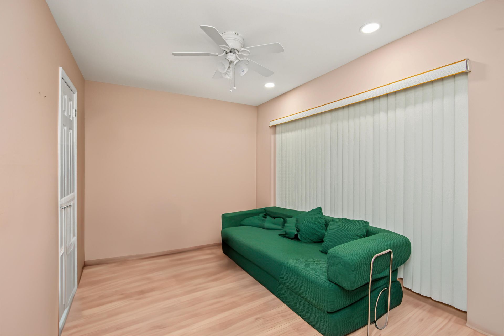
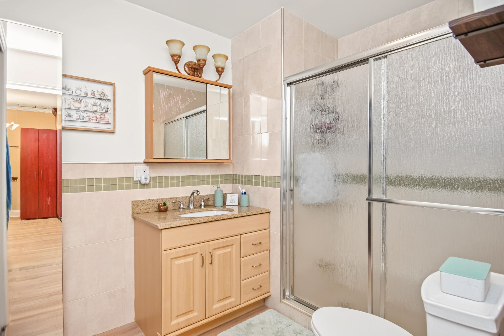
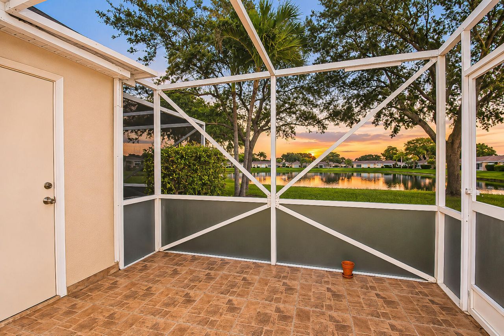
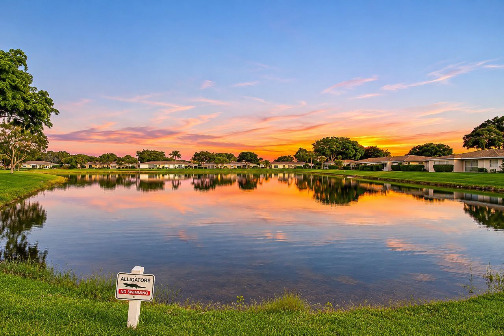
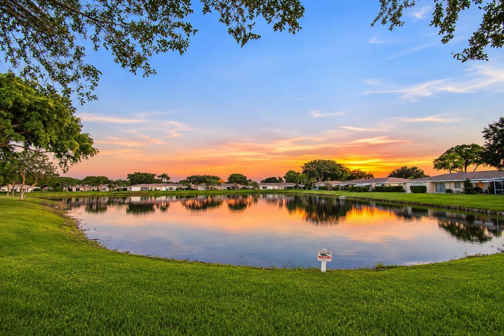
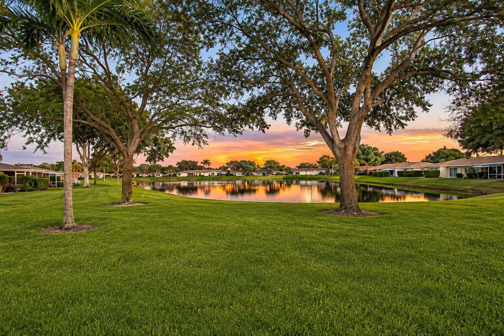
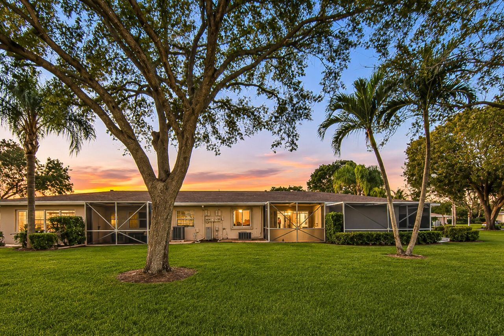
Investors please do not miss opportunity! Gated community +55. Kitchen totally remodeled, Granit countertop, bathrooms remodeled. Office can be easy as a 2nd br Beautiful lake view. Hurricane shutters around new windows. Wood floor. Sewer, water and roof included in monthly payments. Tennant occupied. Tennant is willing to stay longer.

Property Summary

MLS Number: B26098583
Status: Active
Days on Market: 1
Subdivision: BOCA LAKES CONDO
County: Palm Beach
Bedrooms: 1
Total Square Feet: 908
Price Per Sq. Ft.: $352
New Construction: No
Waterfront: Yes
Property Type: Residential - Condominium
Cooling: Central Air
Heating: Central
Roof Type: Flat
Stories: 1.0
Taxes: $2,924
Year Built: 1979
HOA Fee: $599.96/ Monthly

Featured Amenities

Other
Parking
Pool
Tennis Court(s)

Property Details

Appliances: Dryer, Dishwasher, Microwave, Refrigerator, Washer
Association: Phoenix Management Services
Association Fee Includes: Sewer, Water
Carport Spaces: 1
Days on Site: 1
Exterior: Stucco, CBS
Flooring: Wood
Laundry: Inside, Other
Parcel#: 00424717010003310
Parking: Attached Carport, Guest, Carport
Parking Notes: Attached Carport, Guest, Carport
Pets Allowed: No
Restrictions: Buyer Approval Required, Parking - No Trailer
Sewer: Public Sewer
SQFT Living: 908
Structure Type: Multi Family
Total Rooms: 3
Utilities: Electricity Available
Water: Public
Windows: Shutters
Construction: Stucco,CBS

Room Sizes

Kitchen: 9 X 14 Level First
Living Room: 13 X 22
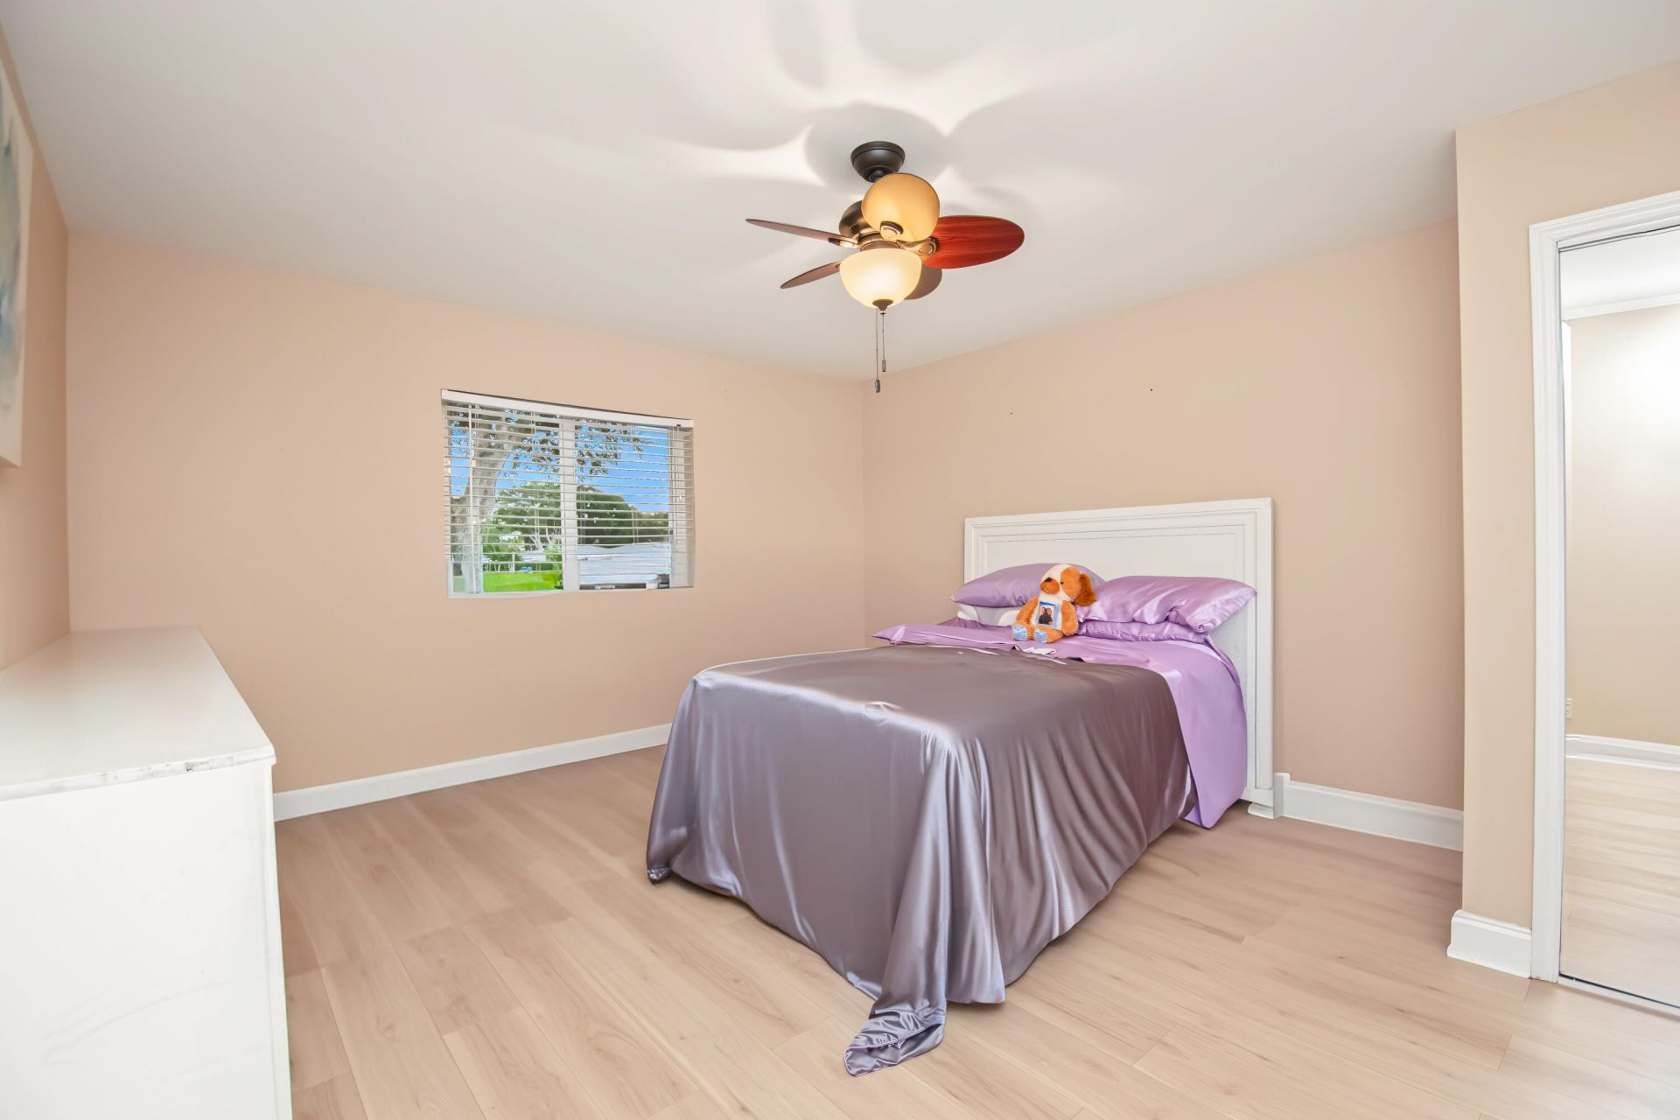
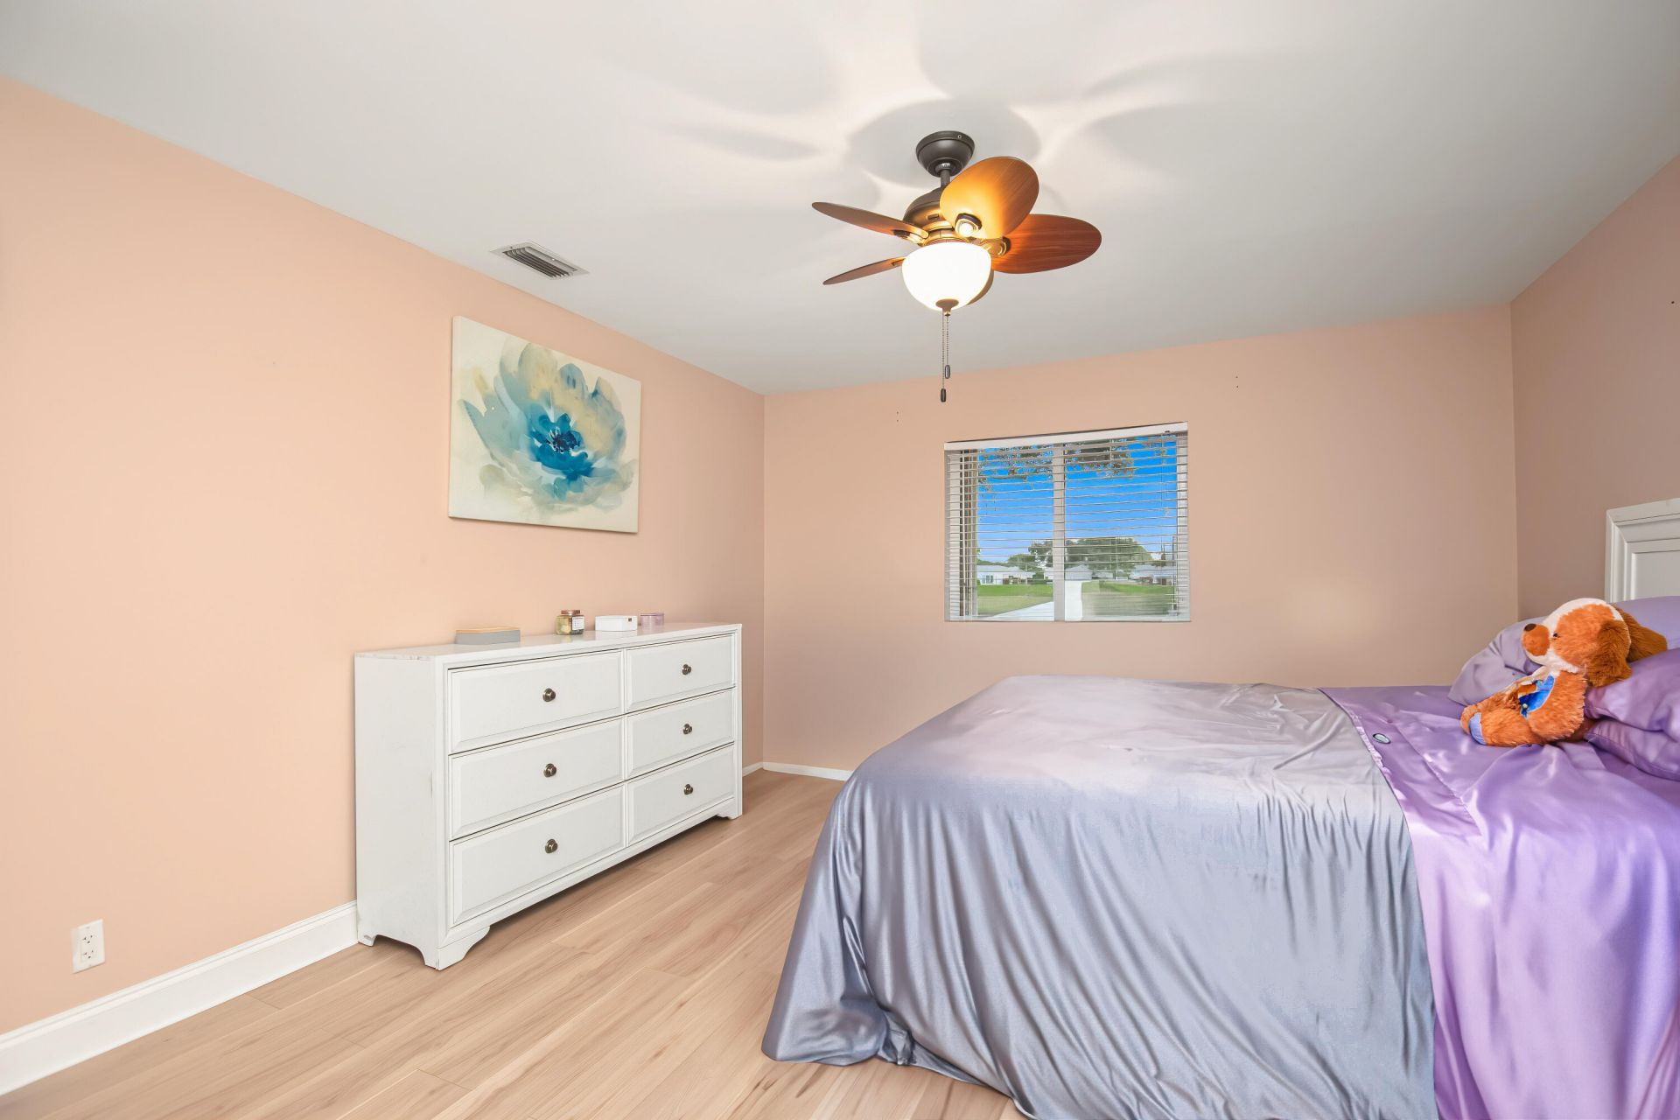
Primary Bedroom: 13 X 15

Local Schools

High School: Olympic Heights
Middle School: Omni
Elementary School: Del Prado

Location

Courtesy of

Agency Name: Lang Realty/ BR
Agent Name: Lina Gorodetskaya
Agency Phone: 561-998-0100

agent picture

Presented by

Agent Name: Susan Tray
Agent Phone: 561.254.0549
Agency Title: Illustrated Properties
Request Info

IDX logo

Susan Tray
ipre.com
Agent Cell:
561.254.0549
Office Phone:
561.272.4015

Mortgage Calculator

%
years/fixed
yearly
yearly (est.)

Estimated Payment

$ 1,908.24 Principal & Interest $1,571.24 Property Tax $243.67 Homeowner's Insurance $93.33
Mortgage Logo

Login to My Illustrated Account