SIGN UP Login/Register
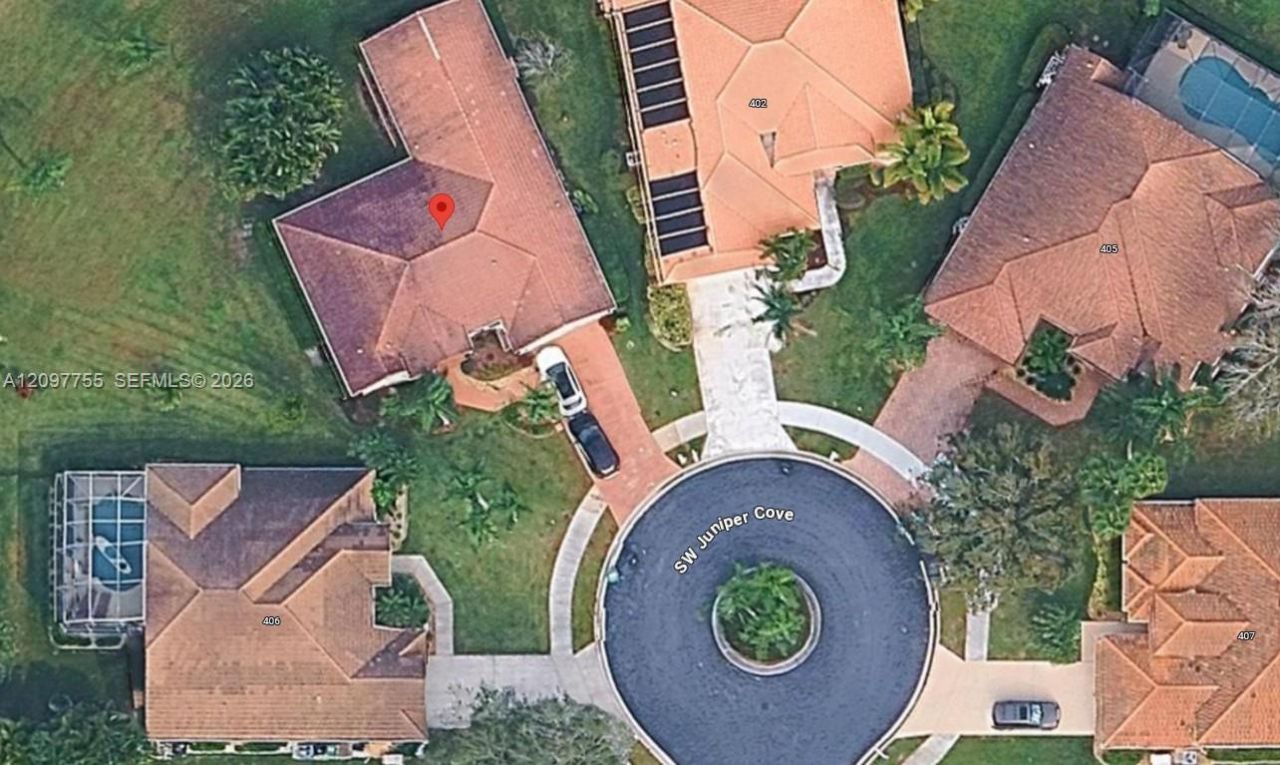
404 SW Juniper Cv , Port Saint Lucie, FL 34986 Photo
New - 11 Hours Ago
404 SW Juniper Cv , Port Saint Lucie, FL 34986 Photo
New - 11 Hours Ago

1 Photos

404 SW Juniper Cv Port St. Lucie, FL 34986
$479,000
  • Beds
    4
  • Baths
    2 full 1 partial
  • Total Square Feet
    2,367
  • Lot Size
    0.24 acre(s)

The Heatherwood community is gated and desired by all. This 4 bed, 2 1/2 bath home is near malls, shops, schools, hospitals, and main roads. Located on a cul-de-sac provides privacy and no traffic by home. Features open floor plan, living room, dining, & kitchen, laundry. Community may have parking restrictions for commercial vehicles, boats or RVs and a max of 2 pets.

Property Summary

MLS Number: A12097755
Status: Active
Subdivision: HEATHERWOOD PHASE 2
County: Saint Lucie
Bedrooms: 4
Total Square Feet: 2,367
Price Per Sq. Ft.: $202
Style: Detached, One Story
New Constuction: No
Waterfront: No
Property Type: Residential - Single Family
Cooling: Central Air
Garage: 2
Heating: Central
Lot Size: 0.24 Acres
Roof Type: Barrel Roof
Taxes: $4,103
Year Built: 2003
HOA Fee: 625/ Quarterly

Featured Amenities

First Floor Entry
Other
Pantry
Volume Ceilings
Walk-In Closet(s)
Family Room
Utility Room/Laundry

Property Details

Appliances: Dryer, Electric Range, Electric Water Heater, Refrigerator, Washer
Community Features: Gated, Other
Crops Included Y/N: No
Exterior: CBS Construction
Outdoor Features: Fruit Trees
Flooring: Carpet, Ceramic Floor
Home Style: Detached, One Story
Home Warranty Y/N: No
Laundry: Utility Room/Laundry
Lease Considered Y/N: No
Listing Terms: All Cash, Conventional
Lot: 1/4 To Less Than 1/2 Acre Lot
Parcel#: 3323-800-0051-000-9
Parking: Driveway
Parking Notes: Driveway
Property Attached Y/N: No
Property Sub-Type: Single Family Residence
Sewer: Public Sewer
Special View Info: Garden
Water: Municipal Water
Window: Hurricane Shutters
Construction: CBS Construction

Neighborhood Information

Neighborhood Map

Neighborhood Hero

Neighborhood Highlights

Neighborhood Characteristics

Neighborhood Market Trend

Neighborhood Schools

Courtesy of

Agency Name: AmeriCastle Realty Corp
Agent Name: Nathan Malo
Agency Phone: 786-406-3723

agent picture

Presented by

Agent Name: Susan Tray
Agent Phone: 561.254.0549
Agency Title: Illustrated Properties
Request Info

IDX logo

Susan Tray
ipre.com
Agent Cell:
561.254.0549
Office Phone:
561.272.4015

Mortgage Calculator

%
years/fixed
yearly
yearly (est.)

Estimated Payment

$ 2,833.58 Principal & Interest $2,351.96 Property Tax $341.92 Homeowner's Insurance $139.71
Mortgage Logo

Login to My Illustrated Account